





Description
Abbey Barn Park High Wycombe HP10
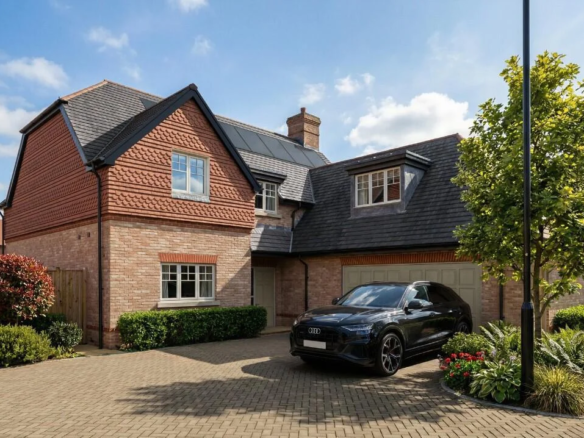
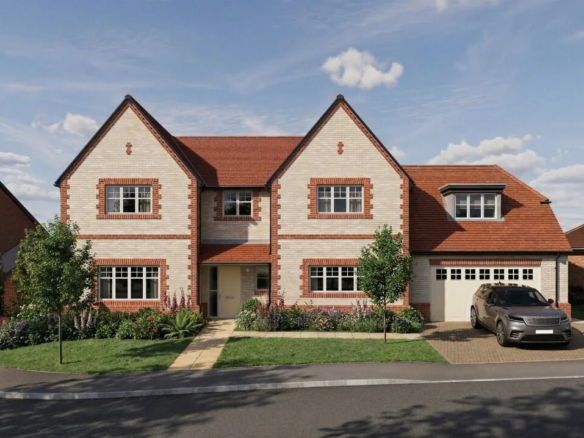
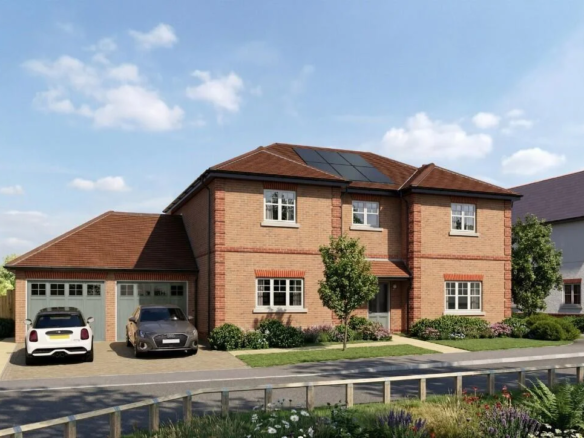
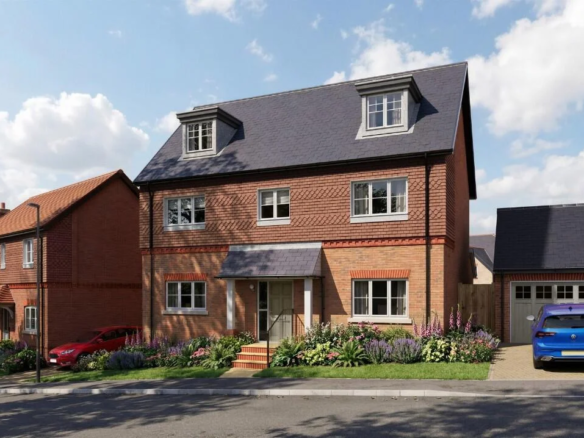
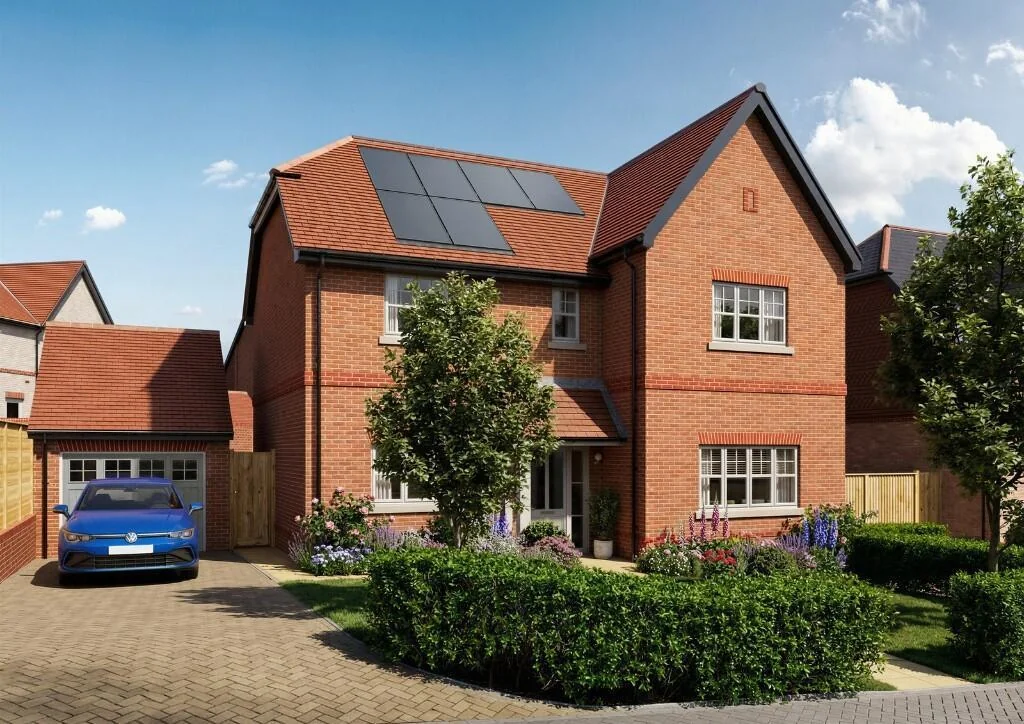
Located within the highly sought-after Willow Rise collection at Abbey Barn Park, this exceptional 4 Bedroom Detached House for Sale in Abbey Barn Park High Wycombe HP10 offers approximately 1,582 sqft of beautifully designed family living space, combining contemporary interiors, premium specifications and an outstanding countryside setting.
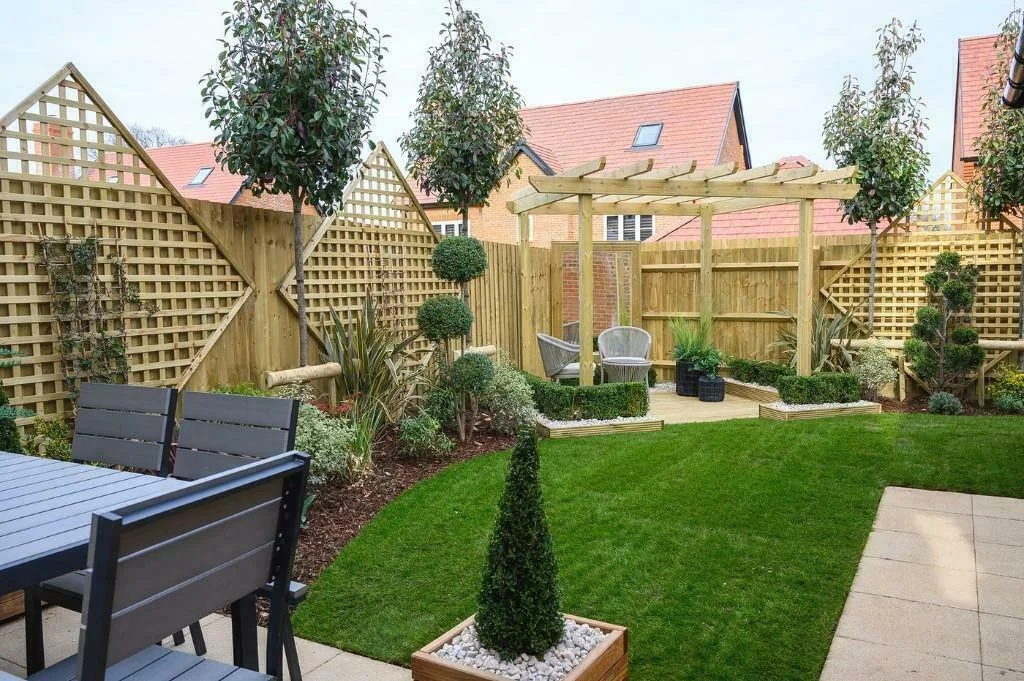
Designed with modern family living in mind, The Juniper features a spacious open-plan kitchen and dining area that forms the heart of the home. Large patio doors open directly onto the private south-east facing garden, creating a seamless connection between indoor and outdoor living. The individually designed kitchen is finished to a high standard and includes integrated Bosch and Beko appliances, generous work surfaces and excellent storage.
A separate living room provides a comfortable and elegant retreat, also benefiting from patio doors leading to the garden. The ground floor further includes a dedicated study, ideal for home working, along with underfloor heating throughout the entire ground floor for enhanced comfort and energy efficiency.
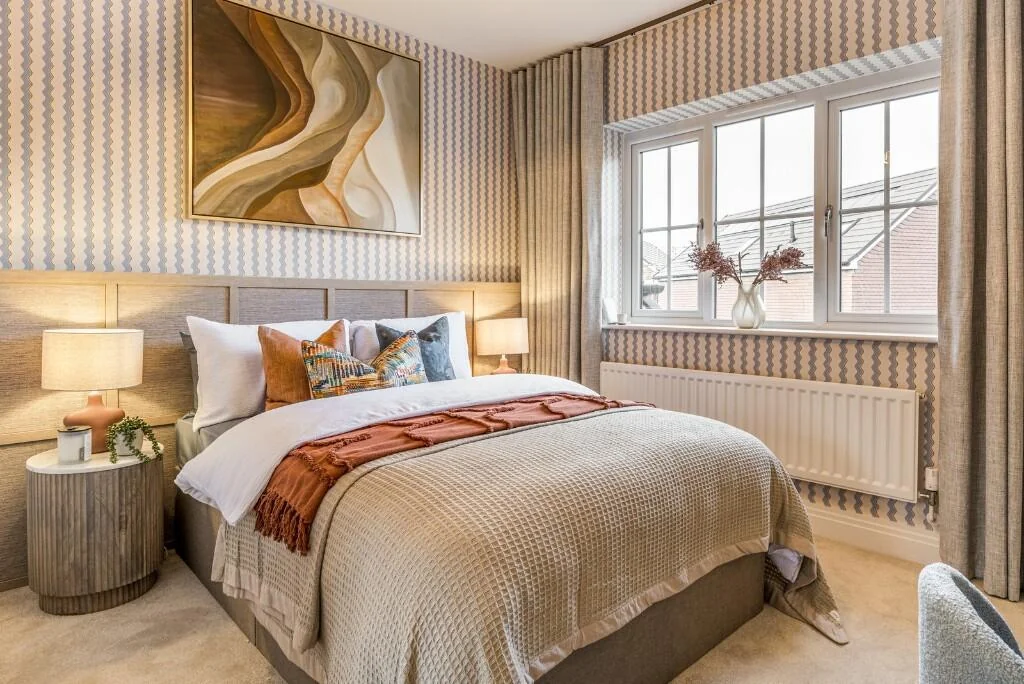
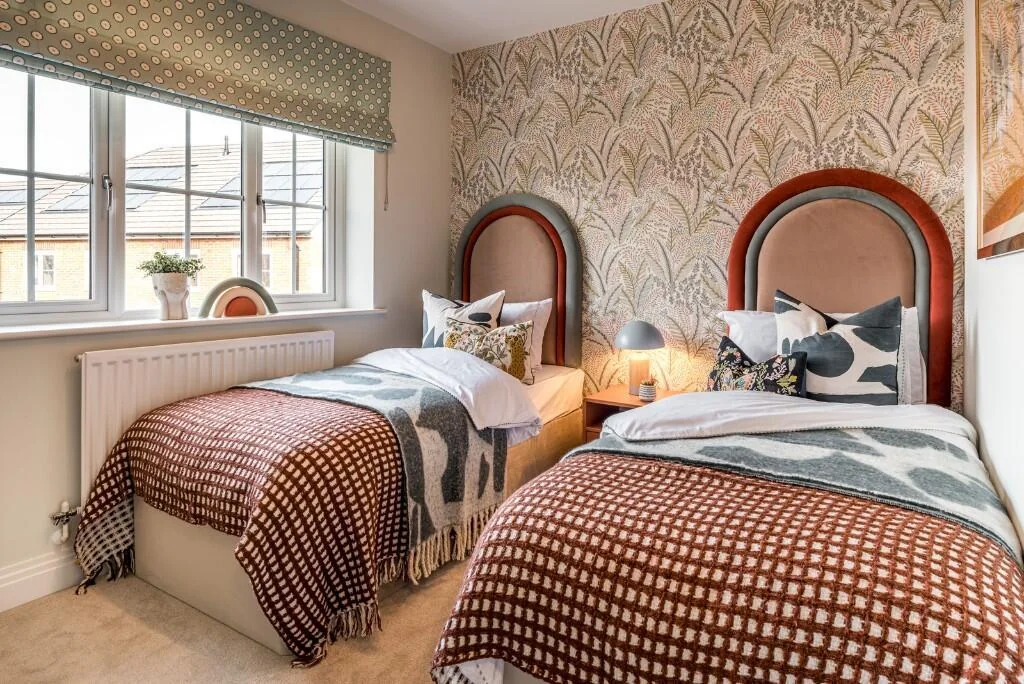
Upstairs, all four bedrooms are generously proportioned doubles, providing excellent accommodation for growing families. The principal bedroom benefits from fitted wardrobes and a stylish en-suite bathroom, while the second bedroom also enjoys its own contemporary en-suite. A beautifully finished family bathroom serves the remaining bedrooms and features ceramic wall tiling, wood-effect flooring and chrome heated towel rails.
The property further benefits from a single garage and two additional private parking spaces, providing practicality for modern family life.
4 Bedroom Detached House for Sale in Abbey Barn Park High Wycombe HP10 perfectly positioned beside Deangarden Wood and the impressive 34-acre country park known as The Ride. Residents enjoy direct access to woodland walks, nature trails and open green spaces whilst remaining just minutes from High Wycombe town centre.
4 Bedroom Detached House for Sale in Abbey Barn Park High Wycombe HP10 offers excellent shopping, leisure and dining facilities, including the Eden Shopping Centre, cinemas, restaurants, fitness facilities and highly regarded schools. The surrounding Chiltern Hills Area of Outstanding Natural Beauty provides endless opportunities for outdoor recreation and countryside exploration.
Excellent transport links place London Marylebone approximately 26 minutes away by train, making this an ideal home for commuters seeking the balance between countryside living and city accessibility.
Combining spacious interiors, premium finishes, excellent schools and extensive green surroundings, The Juniper represents an outstanding opportunity to secure a luxury family home within one of Buckinghamshire’s most desirable new residential communities.
ABOUT ABBEY BARN PARK
Abbey Barn Park is Berkeley Homes’ flagship development in High Wycombe, offering a collection of apartments and family homes surrounded by woodland, open countryside and a 34-acre country park. Combining natural beauty with excellent transport links and modern amenities, the development delivers an exceptional lifestyle for families and professionals alike.
ADDITIONAL INFORMATION
EPC Rating: TBC
Tenure: Freehold
Estimated Completion: Summer 2027
Property Size: 1,582 sqft / 147 sqm
Garage: Single Garage
Parking: Two Additional Spaces
Developer: Berkeley Homes
Location: Abbey Barn Park, High Wycombe, Buckinghamshire
Address
Open on Google Maps- Address: Abbey Barn Park, Abbey Barn Lane, Buckinghamshire, HP10 9QQ
- City: High Wycombe
- State/county: Buckinghamshire
- Zip/Postal Code: HP10 9QQ
- Area: Abbey Barn Park
- Country: United Kingdom
Details
Updated on June 10, 2026 at 12:28 pm- Property ID 12994
- Price Priced £890,000
- Property Size 1582 sqft
- Bedrooms 4
- Bathrooms 4
- Year Built Summer 2027
- Property Type Detached, Houses
- Property Status New Homes, For Sale
Features
- Air Conditioning
- Balcony
- Barbeque
- Disabled features
- Double garage
- Gym
- Lateral living
- Laundry
- Level access
- Level access shower
- Off street parking
- Outdoor Shower
- Ramped access
- Resident's parking
- Sauna
- Single garage
- Stair lift
- Step free access
- Swimming Pool
- Variable height kitchen surfaces
- Washer
- Waterfront
- Wet room
- Wheelchair accessible
- Wide doorways
Floor Plans
- Size: 1582
- 4
- 4
- Price: £890,000

Description:
Situated within the highly anticipated Willow Rise collection at Abbey Barn Park, this exceptional four-bedroom detached residence offers contemporary family living in one of Buckinghamshire's most desirable residential locations.The Juniper has been thoughtfully designed to provide spacious accommodation extending to approximately 1,582 sq ft (147 sq m), combining elegant interiors, practical family spaces and excellent energy efficiency within a stunning countryside setting.